You are viewing all listings Homes with 4 or more Bedrooms between $0 and $30000000 dollars.
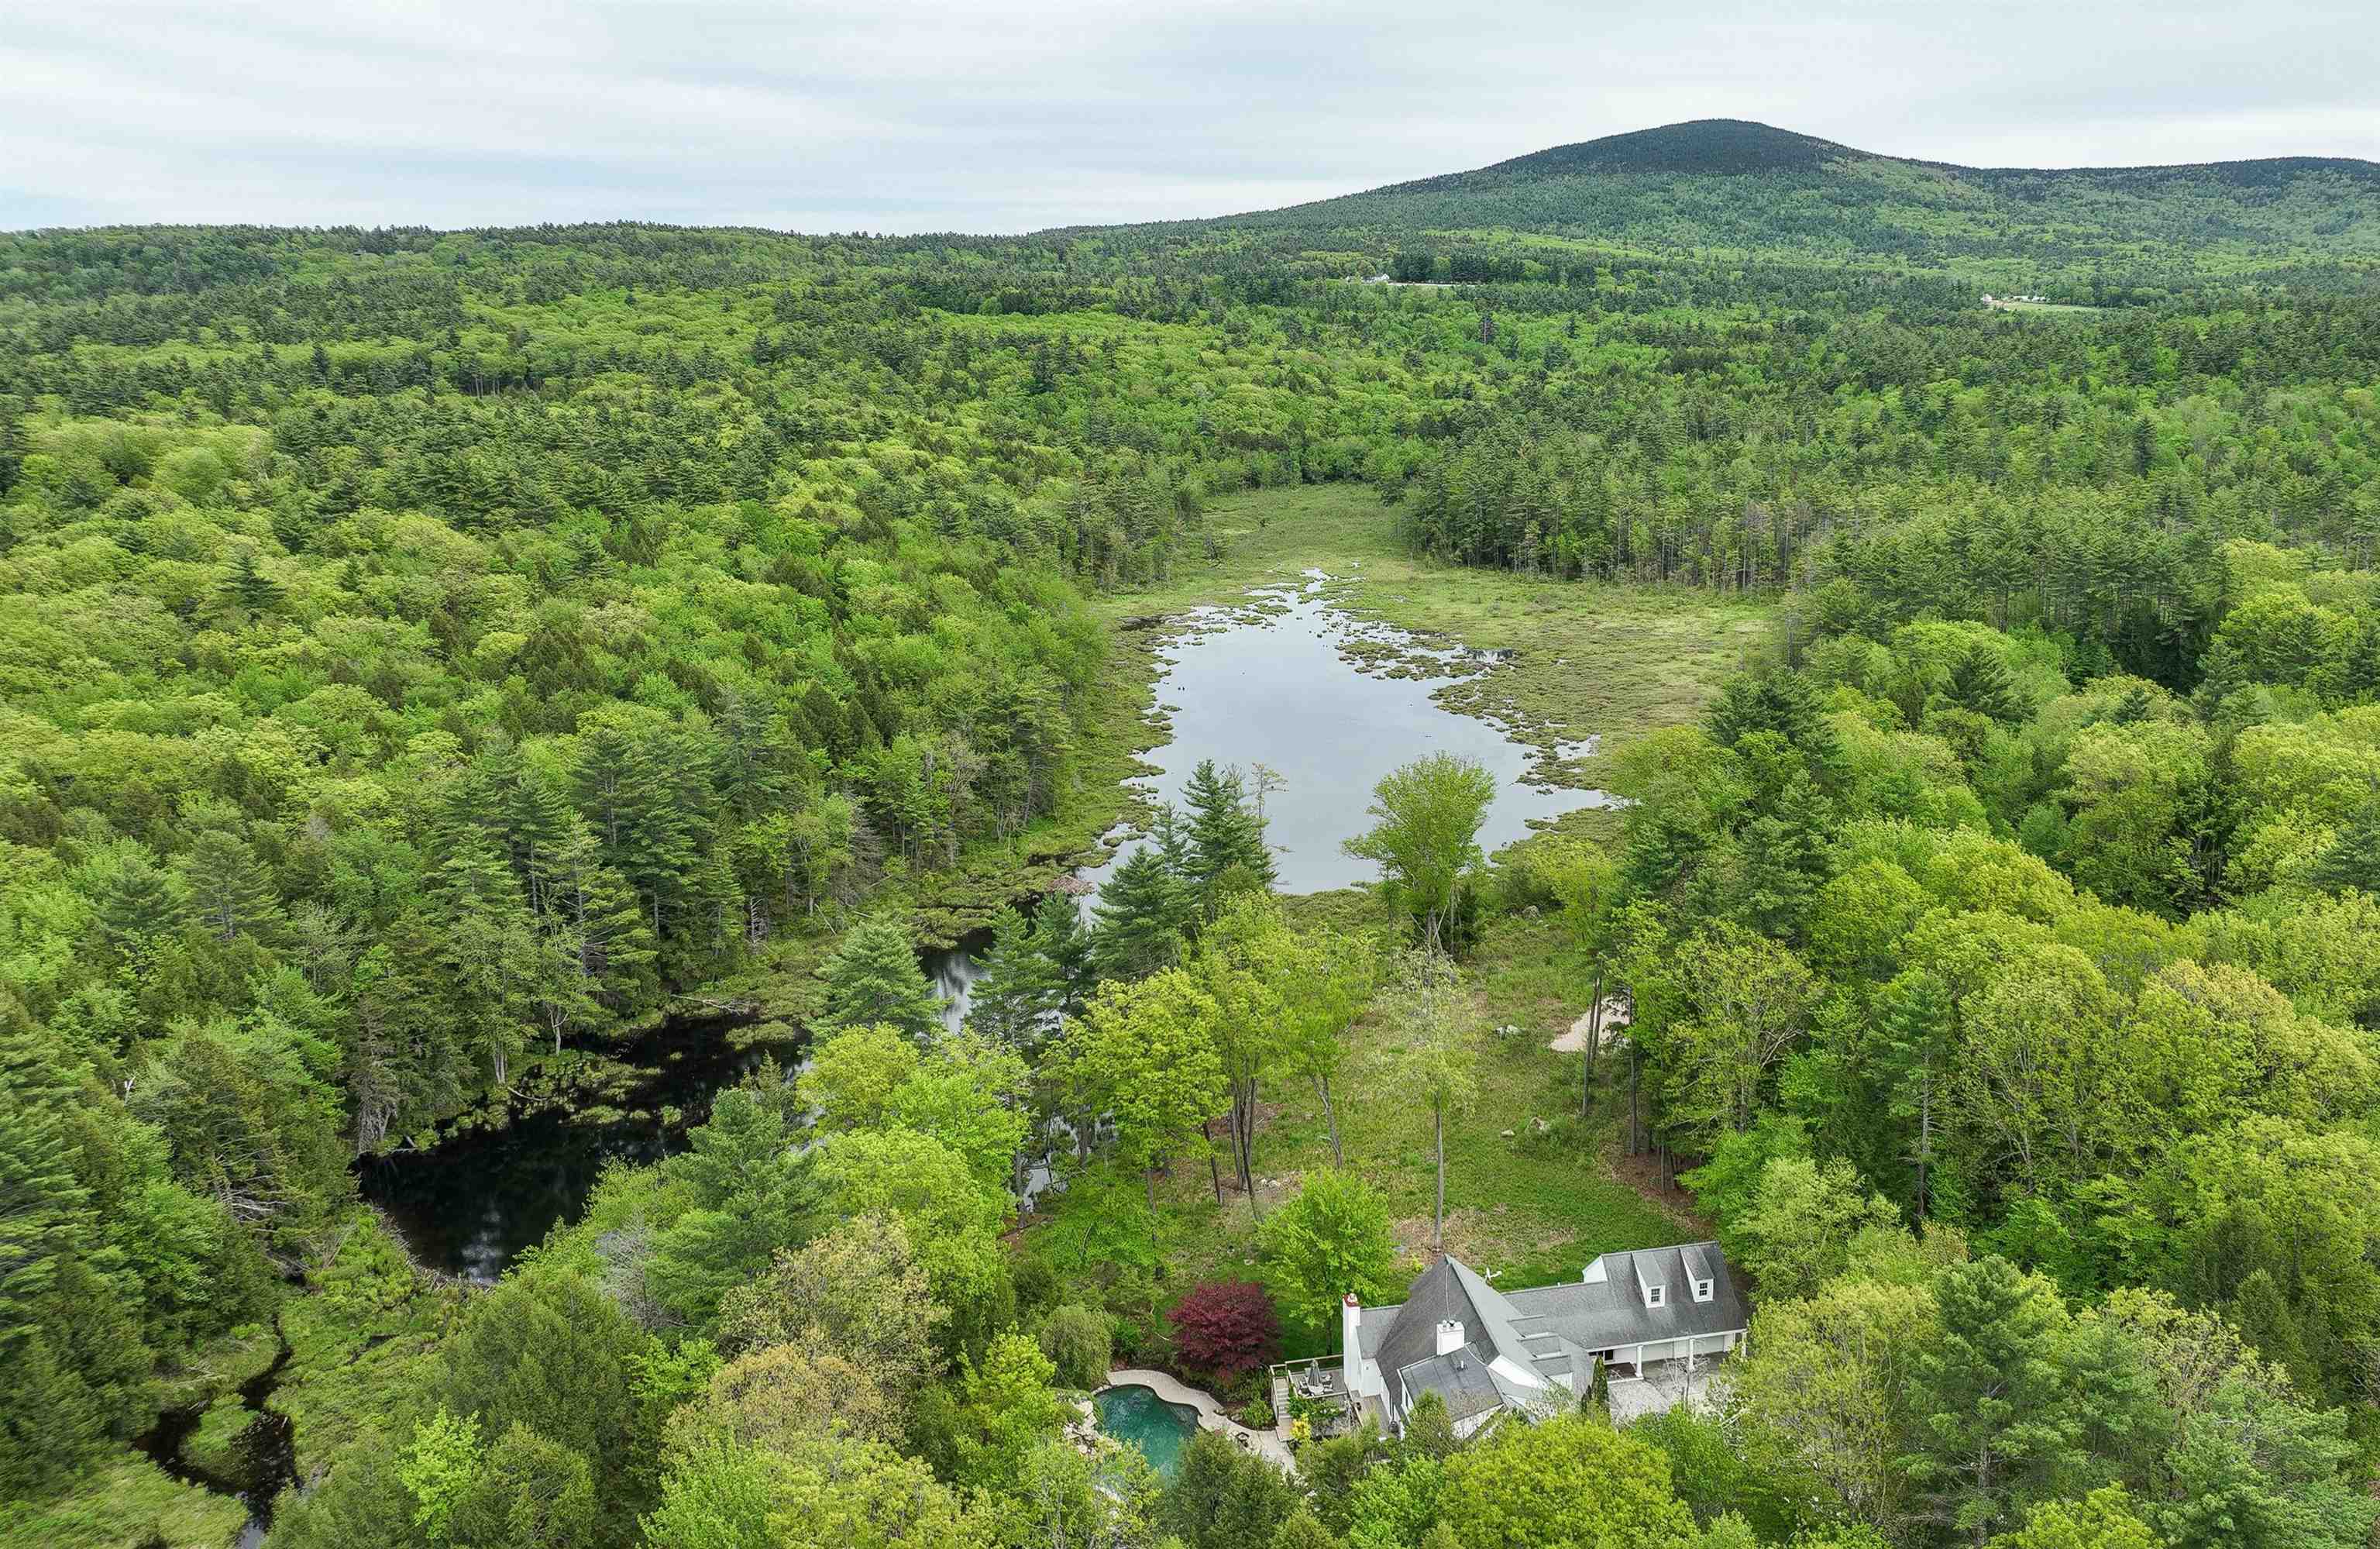
$1,750,000 $452 per sq.ft. Peterborough NH Home »
Price Change! Reduced by $100,000 down 6% on June 22nd 2026
4 Beds | 7 Baths | Total Sq. Ft. 6376 | Acres: 10.55
Listed on Wednesday Mar 25, 2026
Description: MAGNIFICENT LUXURY HOME WITH POND AND MOUNTAIN VIEWS. This custom home offers a rare blend of luxury, comfort, and resort-style amenities--all set against sweeping mountain and pond views. Thoughtfully designed for both entertaining and everyday living, it features vaulted ceilings, French doors, and an open-concept layout connecting the kitchen, dining, and family spaces. The first-floor primary suite includes a spa-like bath and an expansive walk-in closet, while upstairs offers three additional bedrooms and two full baths. The walkout lower level is built for fun, complete with a glass-enclosed theater, second kitchen, a walk in wine cellar and spacious game area. Step outside and be transported: the grounds feature a free-form pool with waterfall, hot tub with bar, and a heated pool house with fieldstone fireplace creating an ideal setting for entertaining in every season. A professionally designed short-game golf complex features a putting surface and rare 90+ yard approach shot--adding a unique finishing touch. Luxury, recreation, and incredible views--this home has it all. See Listing Details & 60 images.
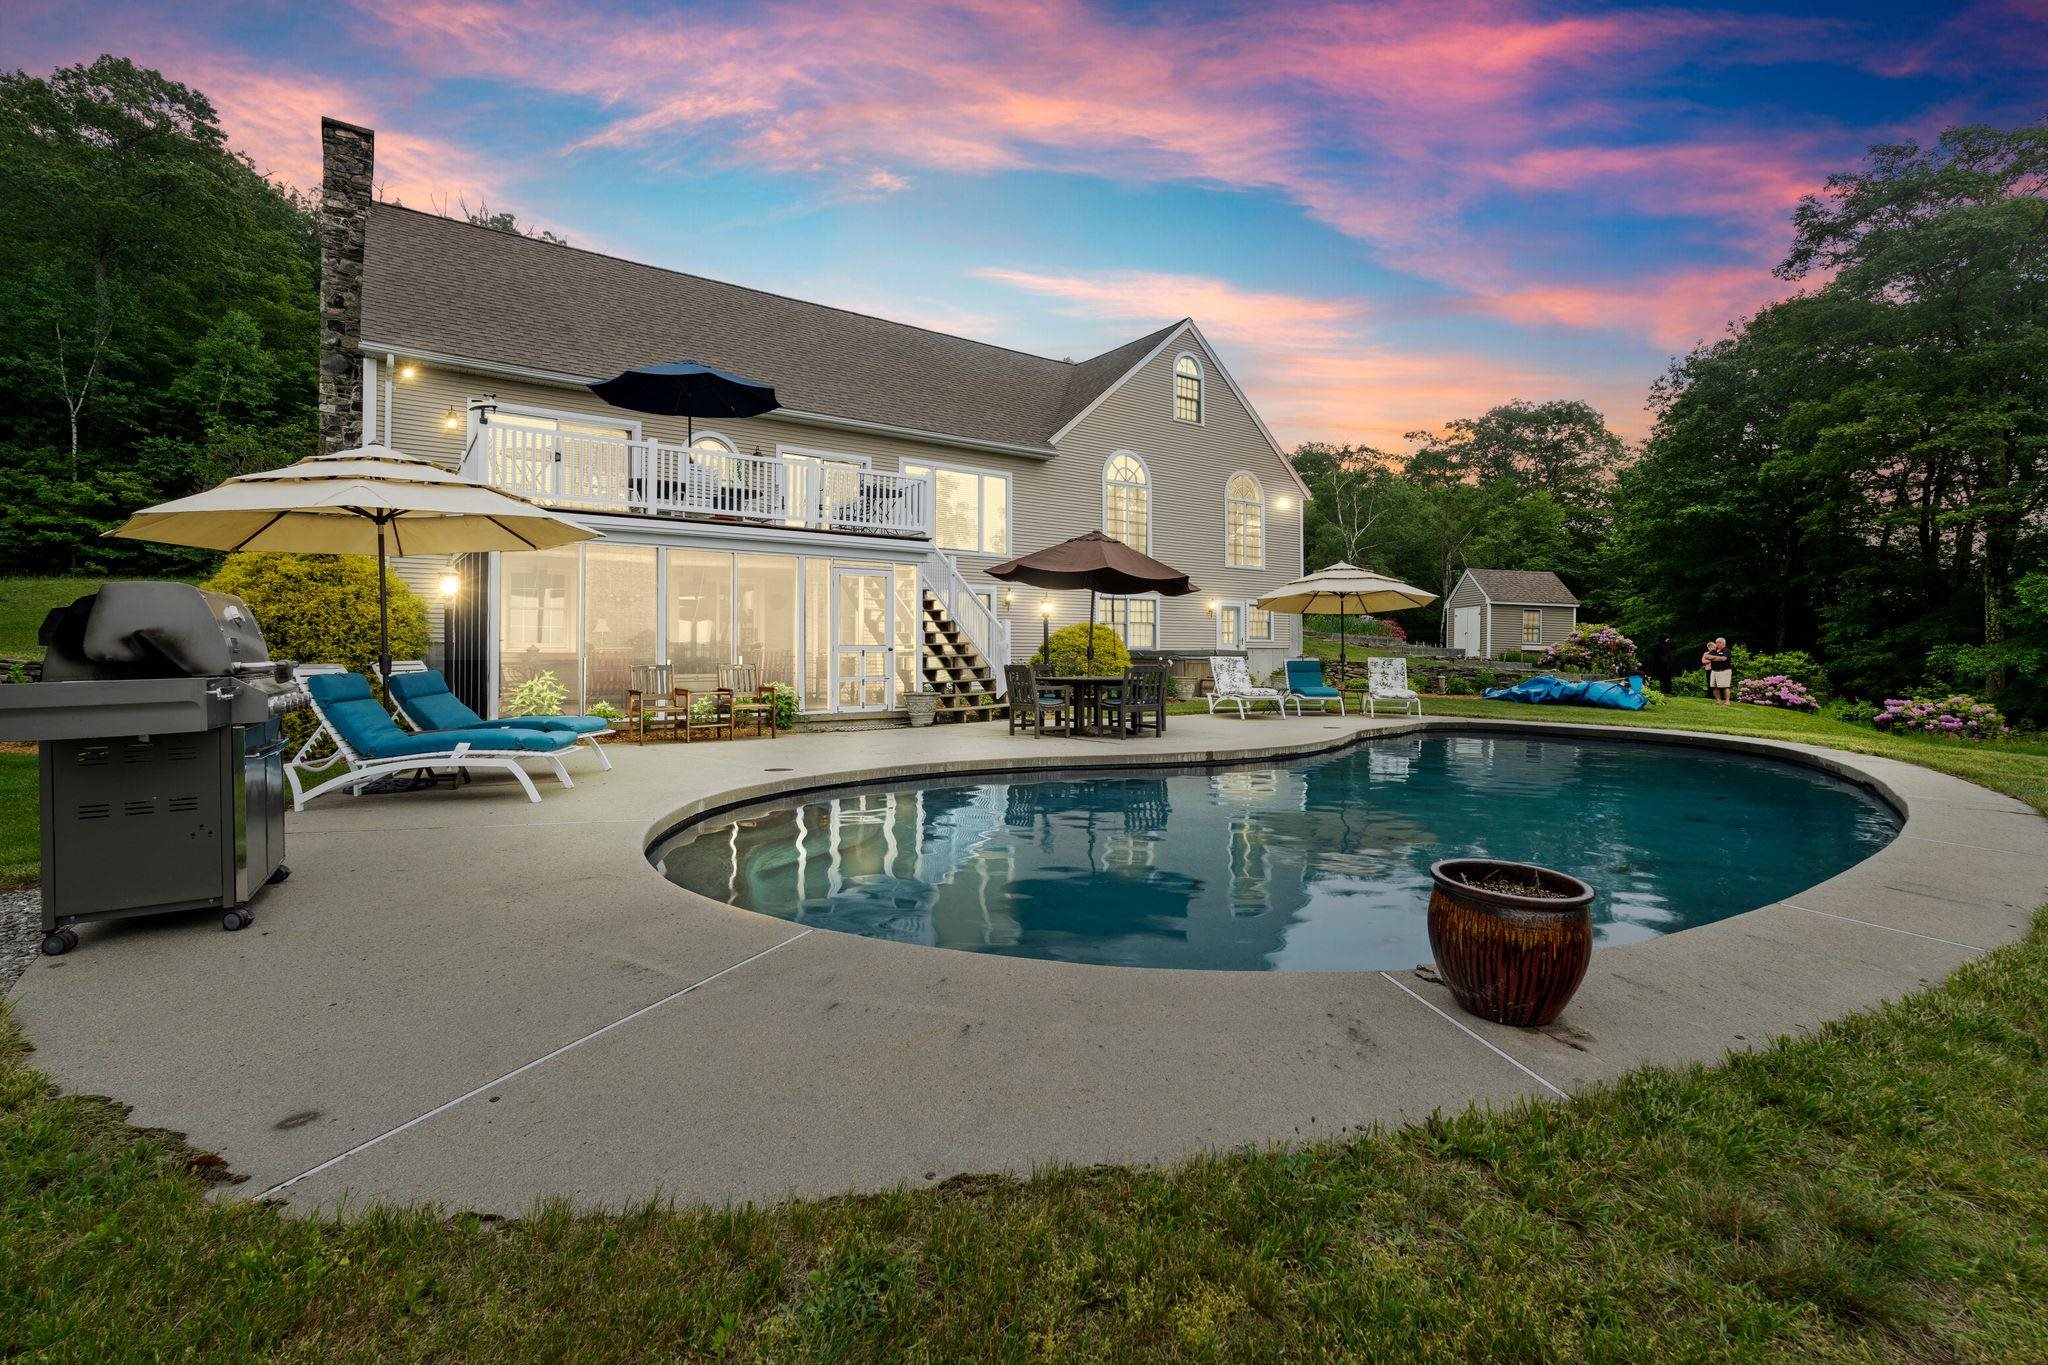
$1,925,000 $548 per sq.ft. Peterborough NH Home »
Price Change! Reduced by $165,000 down 9% on July 2nd 2026
4 Beds | 4 Baths | Total Sq. Ft. 5430 | Acres: 26.6
Listed on Tuesday Apr 7, 2026
Description: Grand Monadnock's Majesty is the focal point of the expansive, regional westerly view from this mountainside, luxury Contemporary Cape. Set at approximately 1600 ft. elevation above broad meadows on over 26 acres, the site is accessed by a privacy ensuring, gravel driveway off a private gravel road, shared by four established, quality residences. Its back boundary abuts the land of Miller State Park on South Pack Monadnock. Its an incomparable site with very few in the area commanding such a broad view. There are many nearby hiking trails as well as the swimming beach and boat launch on Cunningham Pond. The front door opens to a peaked, cathedral ceilinged Great Room with massive granite hearth fireplace in the living area, access to a large deck and custom kitchen open to the dining area. The first floor also includes a TV den, primary suite, guest half bath, back hall with laundry to the attached garage. All spaces are oriented to the view. Upstairs are two generous family bedrooms with hall bath. The lower level has a 26' x 26' recreation room with media area, dining area, kitchenette, and accessing a 12' x 13' screened porch overlooking the gunite, inground pool. Ideal entertaining space! This level also has two storerooms, utility room, an art studio, guest bedroom, and shower bath with direct access to the pool patio. Outbuildings include a three bay garage and a garden shed by the raised bed gardens. A singular view property designed for today's living. Listing agent has personal interest in the property. See Listing Details & 60 images.
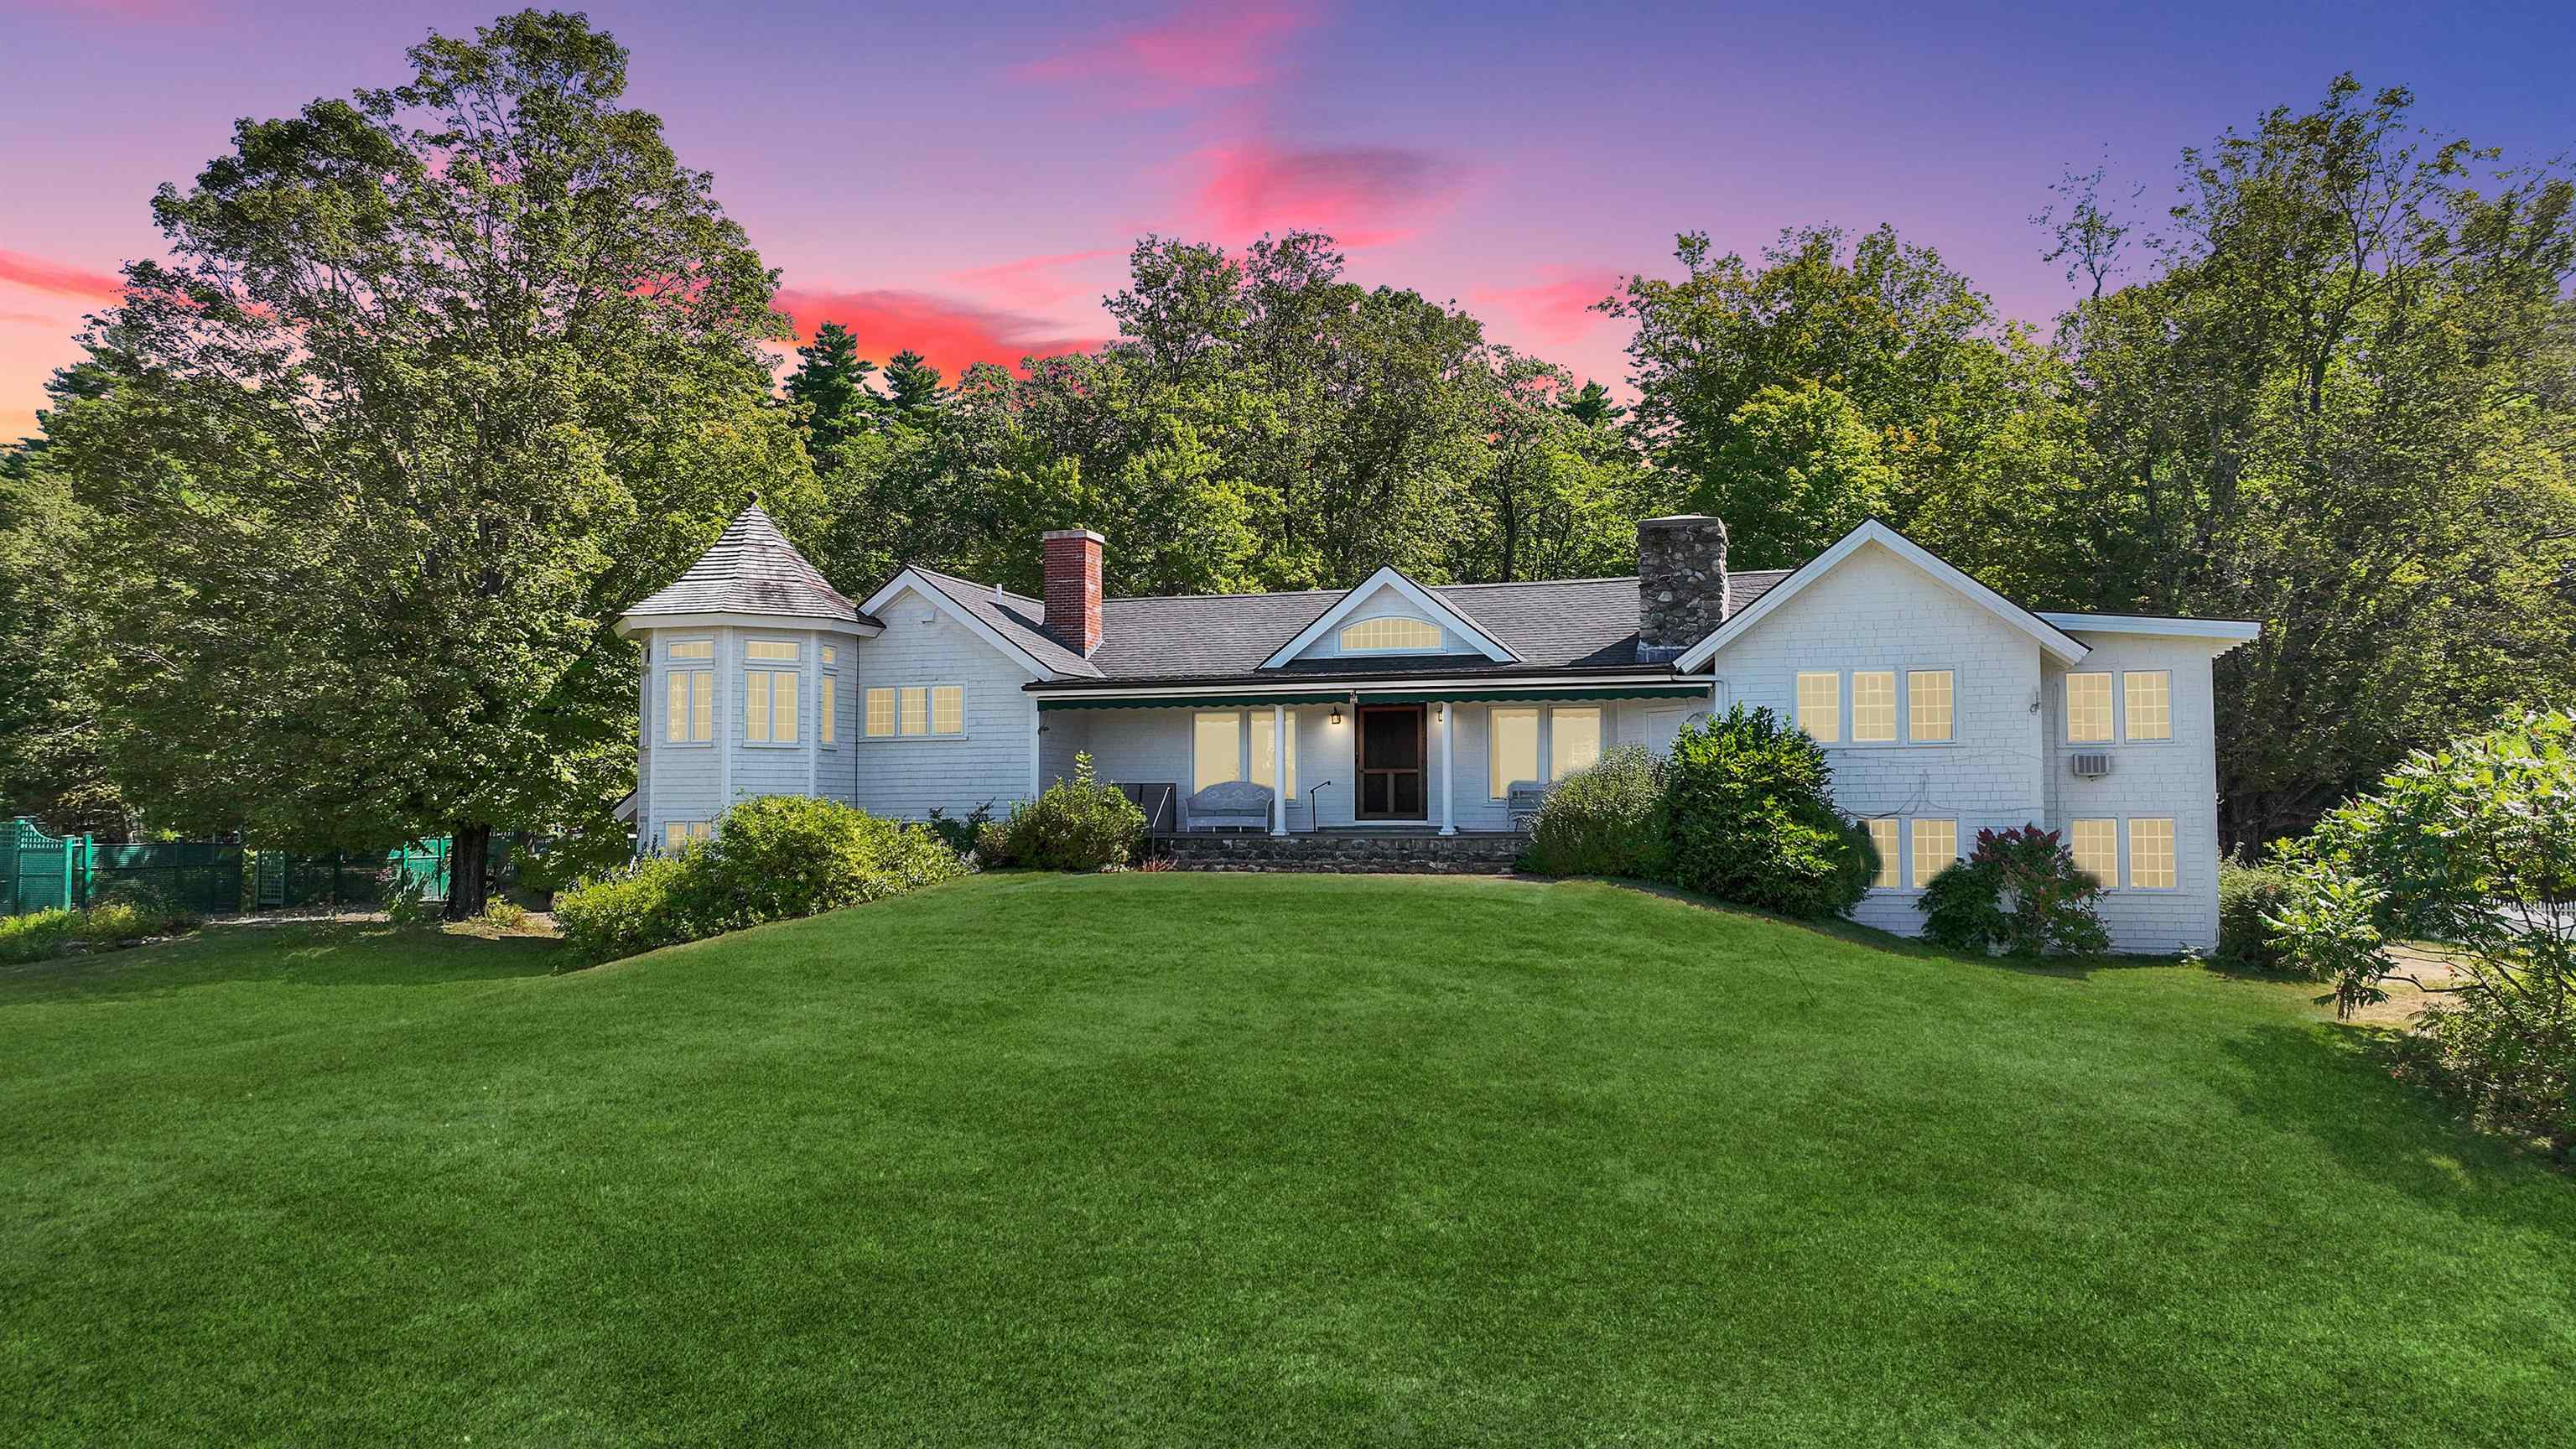
$1,995,000 $410 per sq.ft. Peterborough NH Home »
6 Beds | 5 Baths | Total Sq. Ft. 4864 | Acres: 70.15Listed on Friday Sep 12, 2025
Description: Welcome to 477 East Mountain Road - Peterborough's Crown Jewel! Perched on prestigious East Mountain Road, the magnificent "Knights Hill" estate--once the historic home of conservationist and benefactor Josie Kane--has been meticulously restored to its former grandeur while enhanced with modern luxuries. Encompassing 6/7 bedrooms, 5 baths, and approximately 5,000 square feet of sophisticated living space, the residence is surrounded by hundreds of acres of meadows, woodlands, and includes conserved land, ensuring unrivaled privacy and sweeping ridge views across the Monadnock region. A long, scenic private drive leads to a stately courtyard and guest cottage. Through a grand mahogany doorway, the soaring great room impresses with cathedral ceilings, hardwood floors, and a commanding stucco fireplace. The chef's kitchen with granite island and octagonal breakfast alcove serves as the heart of the home, while the owner's wing offers dual elegant baths and a refined private retreat. Guests are graciously accommodated in a standalone cottage or in the carriage house apartment with its own kitchen, bath, and private entry--perfect for in-laws, staff, or extended stays. Outdoor living features expansive bluestone terraces, manicured gardens, and open columned porches framing some of New England's finest mountain views. Just minutes from downtown Peterborough and within easy reach of Boston, this extraordinary estate is a rare legacy offering that combines history, seclusion, and timel See Listing Details & 41 images.

$2,495,000 $779 per sq.ft. Peterborough NH Home »
4 Beds | 4 Baths | Total Sq. Ft. 4401 | Acres: 12.38Listed on Thursday Mar 5, 2026
Description: Breathtaking views of Mount Monadnock set the stage for this exceptional home at 57 Cranberry Meadow Drive. Built by LR3 Development in 2022 and thoughtfully positioned to capture dramatic western sunsets, this four bedroom, four bathroom residence offers refined living within the sought-after Cranberry Meadow Estates community. This home was recognized as Home of the Year in 2023 by the New Hampshire Home Builders Association, highlighting the exceptional design, craftsmanship, and quality throughout. A striking wall of windows frames Mount Monadnock the moment you enter, filling the open living spaces with natural light and creating a seamless connection to the surrounding landscape. Designed for comfortable single-level living, the home features a private primary suite set on its own wing. The suite offers beautiful natural light, serene views, and a spa-like bath with elegant finishes designed for comfort and relaxation. Beautiful finished space above the garage provides flexibility for a family room or home office. The walkout lower level features high ceilings and full floor-to-ceiling windows facing west toward Mount Monadnock, creating bright recreation, fitness, guest, and workspace areas including a sauna. High-speed fiber internet supports today's work-from-home needs with multiple options for dedicated office space throughout the home. Cranberry Meadow Estates offers a rare blend of privacy and conservation with direct access to the Cranberry Meadow Pond Trail system and miles of protected forestland. Peterborough is known for its vibrant arts community, independent restaurants, and cultural institutions that make the Monadnock Region one of New England's most distinctive places to live. Located just minutes from the town center, approximately 90 minutes to Boston Logan International Airport and under one hour to Manchester-Boston Regional Airport. Schedule your private showing and experience the setting, craftsmanship, and extraordinary views. See Listing Details & 59 images.
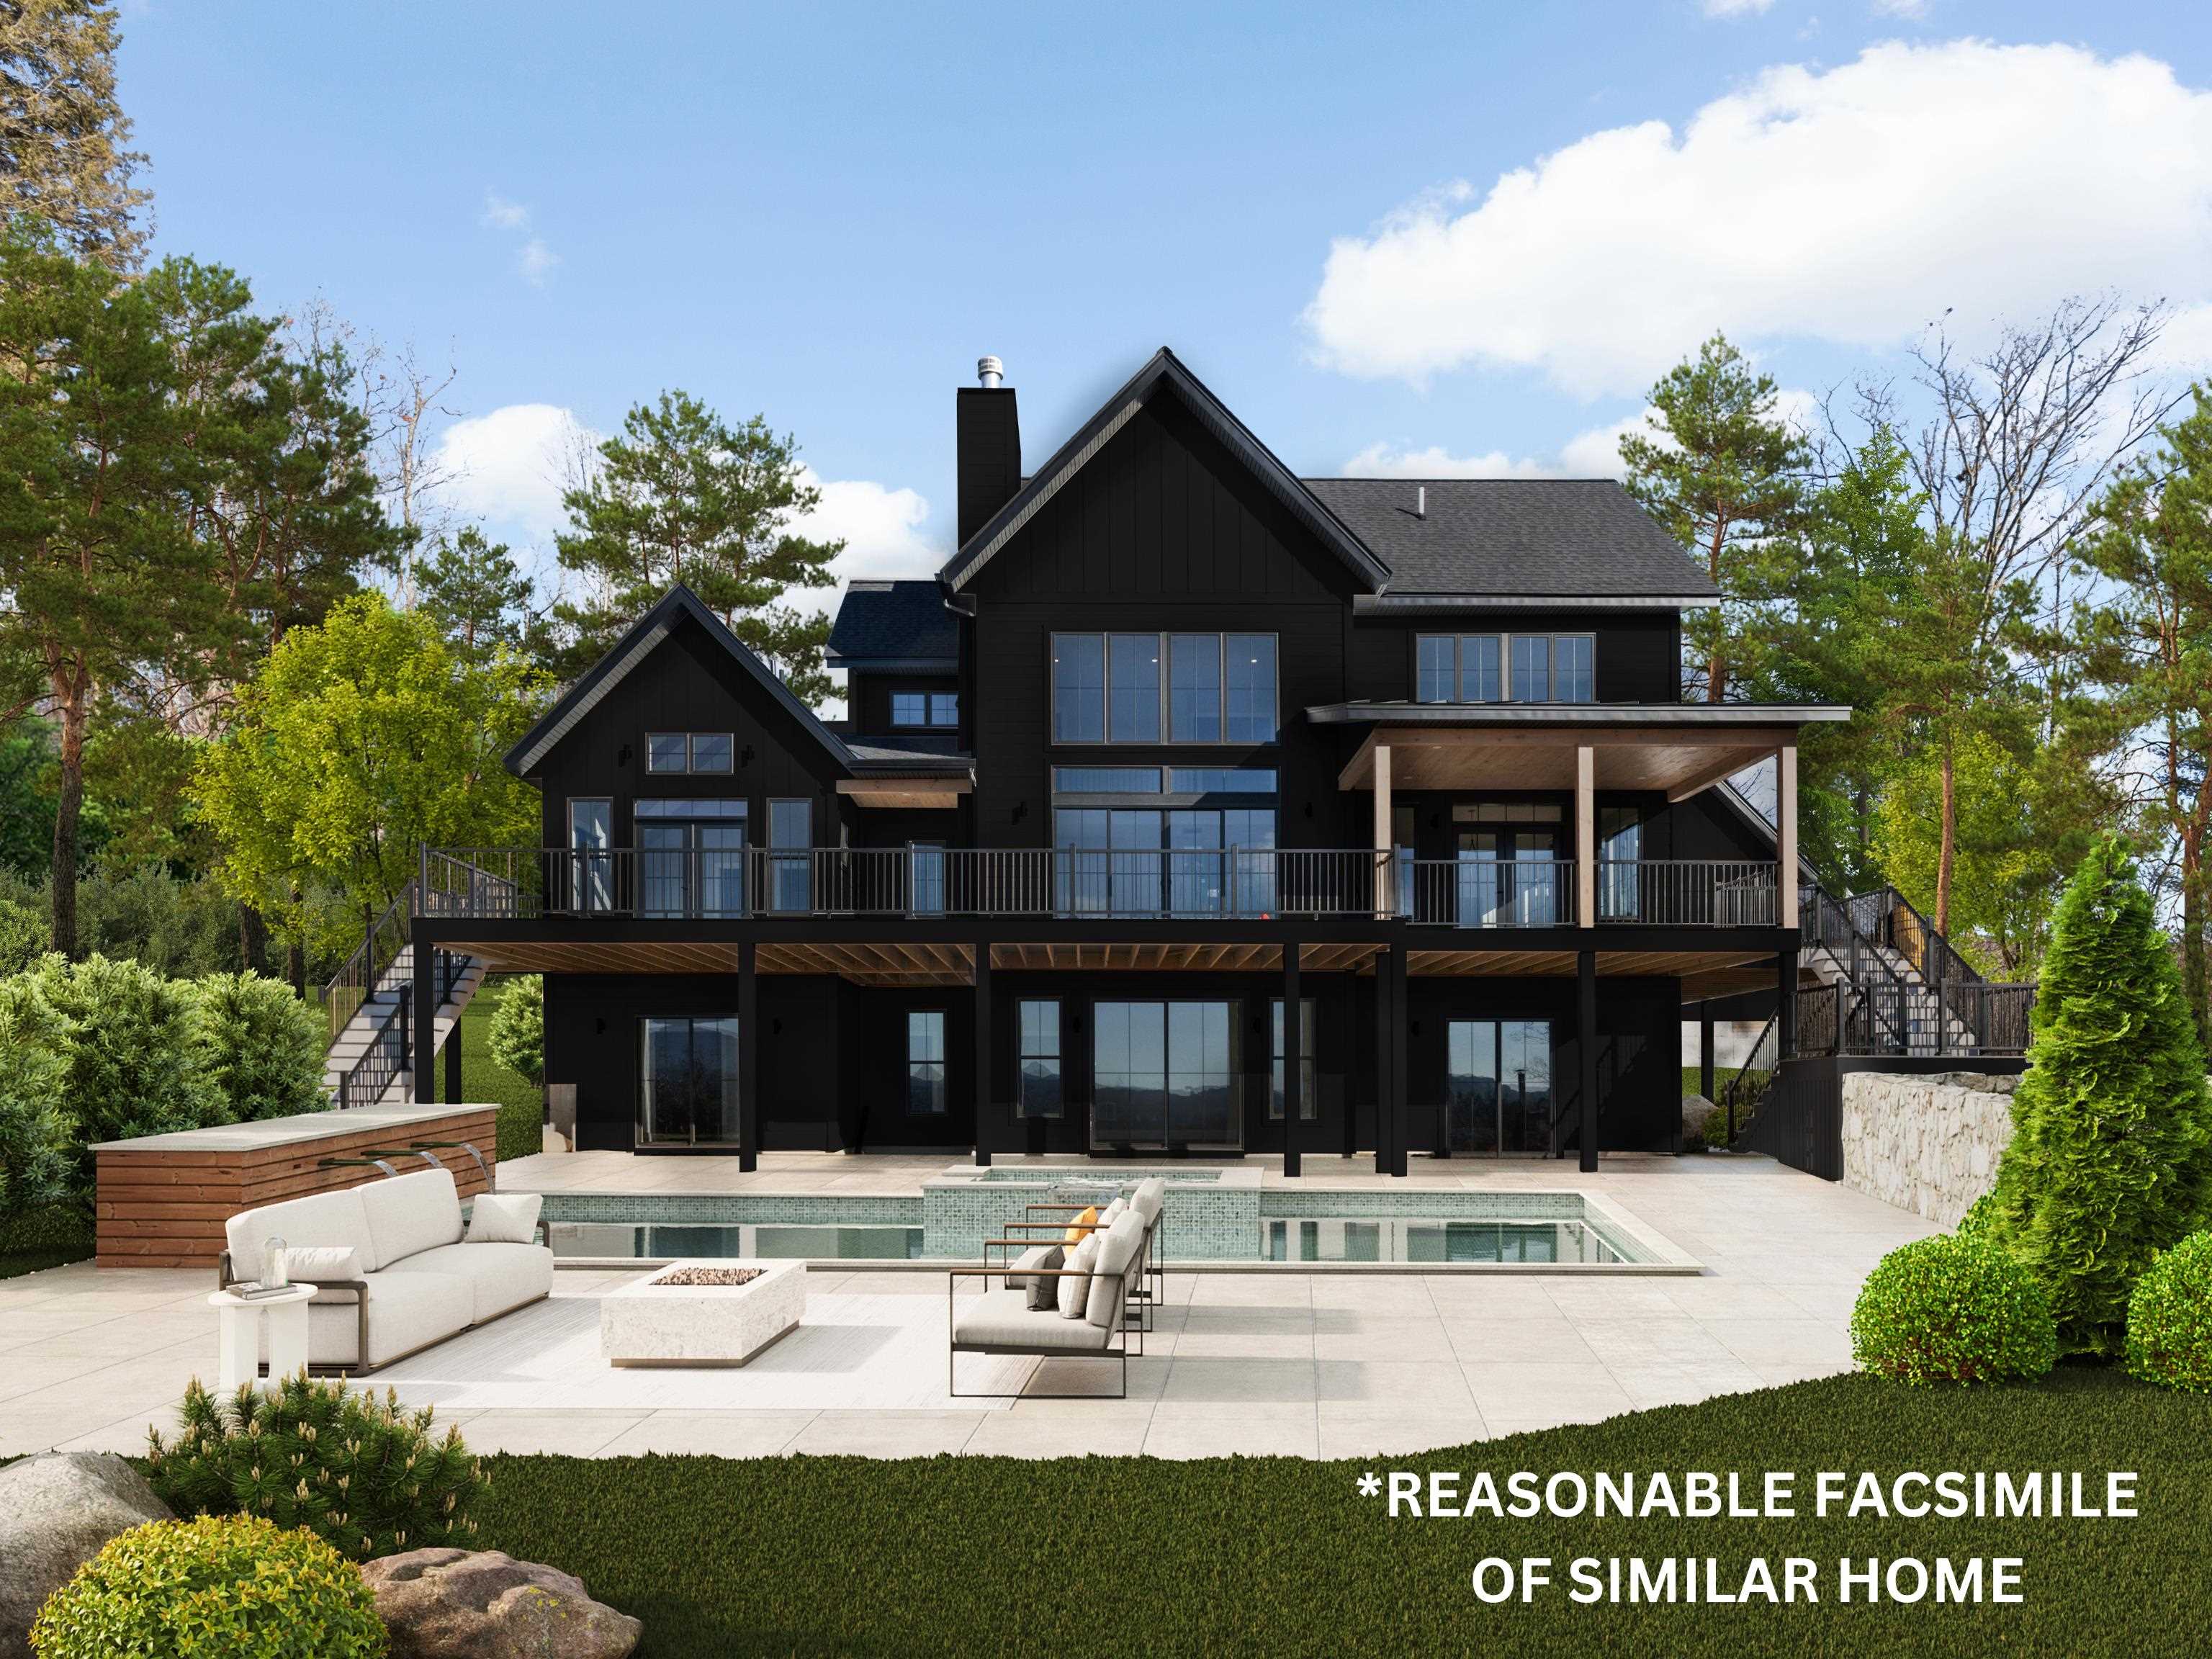
$3,195,000 $1,065 per sq.ft. Peterborough NH Home »
4 Beds | 4 Baths | Total Sq. Ft. 4200 | Acres: 13.72Listed on Saturday Mar 30, 2024
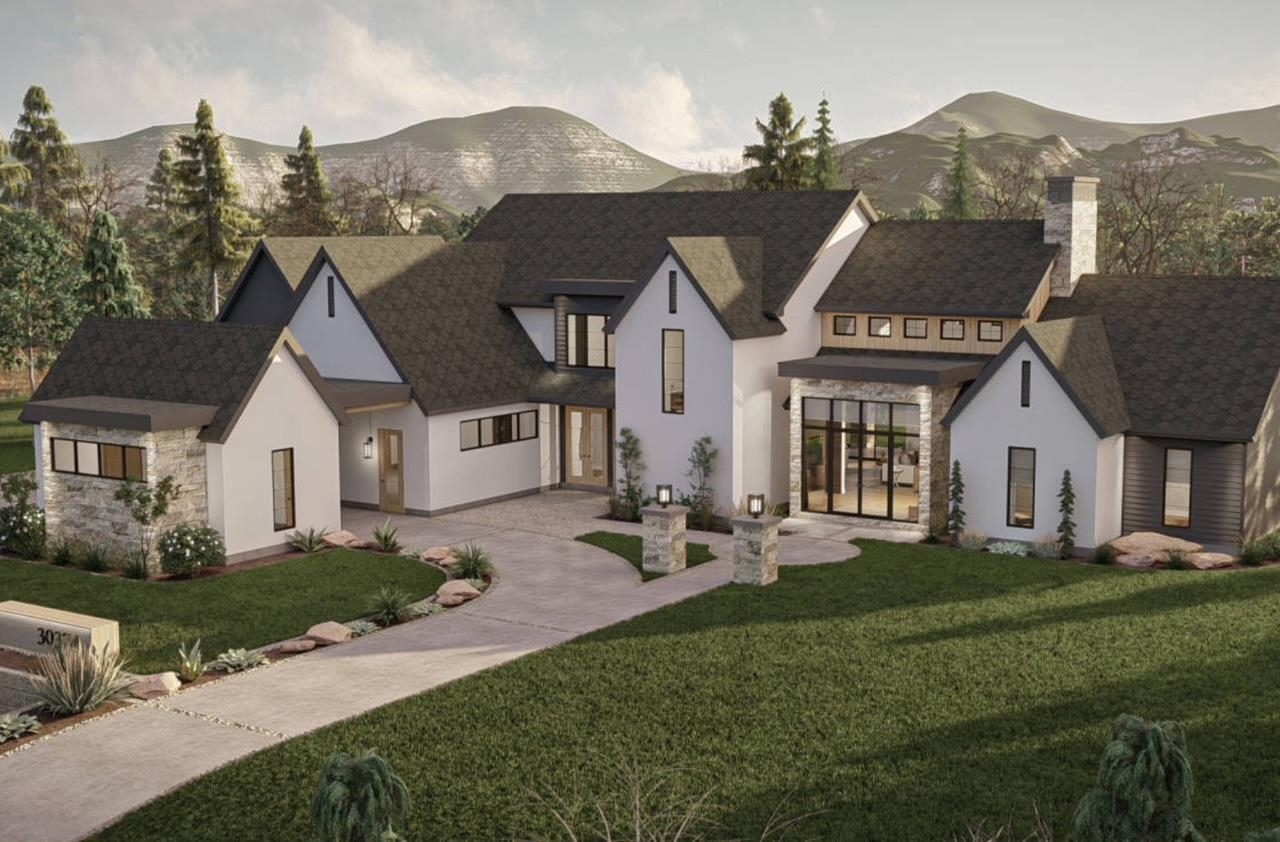
Description: A customizable to-be-constructed home opportunity set on 13.72 private acres on Cranberry Meadow Pond! Photos and renderings are of a recently completed custom home by LR3 Development at Cranberry Meadow Estates. This well-designed floor plan offers over 4,000 square feet of living space including 4 bedrooms, 4 baths, a first-floor primary suite, in-home office, large open concept kitchen, and a dining combination and spacious great room with 18-foot ceilings. The full walkout lower level boasts a fabulous guest space with a bedroom and bath. Up to 800 square foot of bonus space above the garage could also be finished as a family room, studio, or in-home gym. Bespoke finishes, from hardware and lighting to the tile and oversize windows - every detail is impeccable. Access to miles of hiking trails from your backyard yet just minutes from all that downtown Peterborough has to offer. 50 minutes to Manchester-BostonRegional Airport and 90 minutes to Boston Logan International Airport. Additional lots and plans available. Bring your creativity as every aspect of this home can be customized to meet your vision. Buyer responsible for all current use tax penalties. See Listing Details & 33 images.
$3,795,000 $1,265 per sq.ft. Peterborough NH Home »
Waterfront on Pond Cranberry Meadow Pond5 Beds | 5 Baths | Total Sq. Ft. 4200 | Acres: 13.72
Listed on Thursday Sep 25, 2025
Description: TO BE BUILT: Introducing a rare opportunity to own a stunning new construction home with private frontage on Cranberry Meadow Pond. Set on 13.72 acres in Peterborough, this thoughtfully designed modern Craftsman blends timeless style with today's comforts. Spanning two stories with an attached three-car garage, the home is designed for both everyday living and effortless entertaining. Inside, an open-concept plan highlights hardwood floors, soaring ceilings, and expansive windows that fill each room with natural light. The chef's kitchen features a large island, walk-in pantry, and seamless flow into the dining and living areas, complete with a cozy gas fireplace. With five bedrooms and four full baths, there is ample room for family and guests. The primary suite is a true retreat, offering a spa-like bath, walk-in closet, and tranquil pond views. Additional bedrooms provide flexibility for home offices, creative spaces, or multigenerational living. The walkout lower level offers future expansion potential and easy access to the outdoors. Step outside to enjoy peaceful mornings on the covered porch, afternoons gardening, or evenings gathered on the back deck. With direct water access, you can kayak, fish, or simply relax by the shore of Cranberry Meadow Pond. A circular drive and beautifully wooded setting ensure both privacy and convenience, all within the Contoocook Valley School District and minutes from Peterborough's vibrant village center. See Listing Details & 36 images.

$185,000 $86 per sq.ft. Piermont NH Home »
4 Beds | 2 Baths | Total Sq. Ft. 2140 | Acres: 5.2Listed on Wednesday Jul 1, 2026
Description: Rare opportunity to own a remarkable c.1774 historic home, built before our nation declared independence, offered for sale for the first time in nearly 200 years. Set on 5.2 picturesque country acres with frontage on Eastman Brook, this authentic New England homestead offers generous square footage and showcases period craftsmanship, including wide plank floors, hand-hewn beams, original woodwork, fireplaces, and other architectural details that have endured for more than 250 years. Several generously sized outbuildings provide exceptional space for storage, workshops, agricultural use, or future restoration. Nestled in a peaceful rural setting, this one-of-a-kind property is ideal for preservation enthusiasts or investors seeking to restore a significant historic home. The residence is in need of major repairs and renovation. The condition of all systems is unknown, and the property is being sold as-is. Rich in history, abundant in character, and surrounded by natural beauty, this is a once-in-a-generation opportunity to preserve an early American landmark and write the next chapter of its remarkable story. See Listing Details & 17 images.
$395,000 $141 per sq.ft. Piermont NH Home »
Price Change! Reduced by $10,000 down 3% on July 29th 2026
4 Beds | 4 Baths | Total Sq. Ft. 2801 | Acres: 0.72
Listed on Thursday Apr 9, 2026
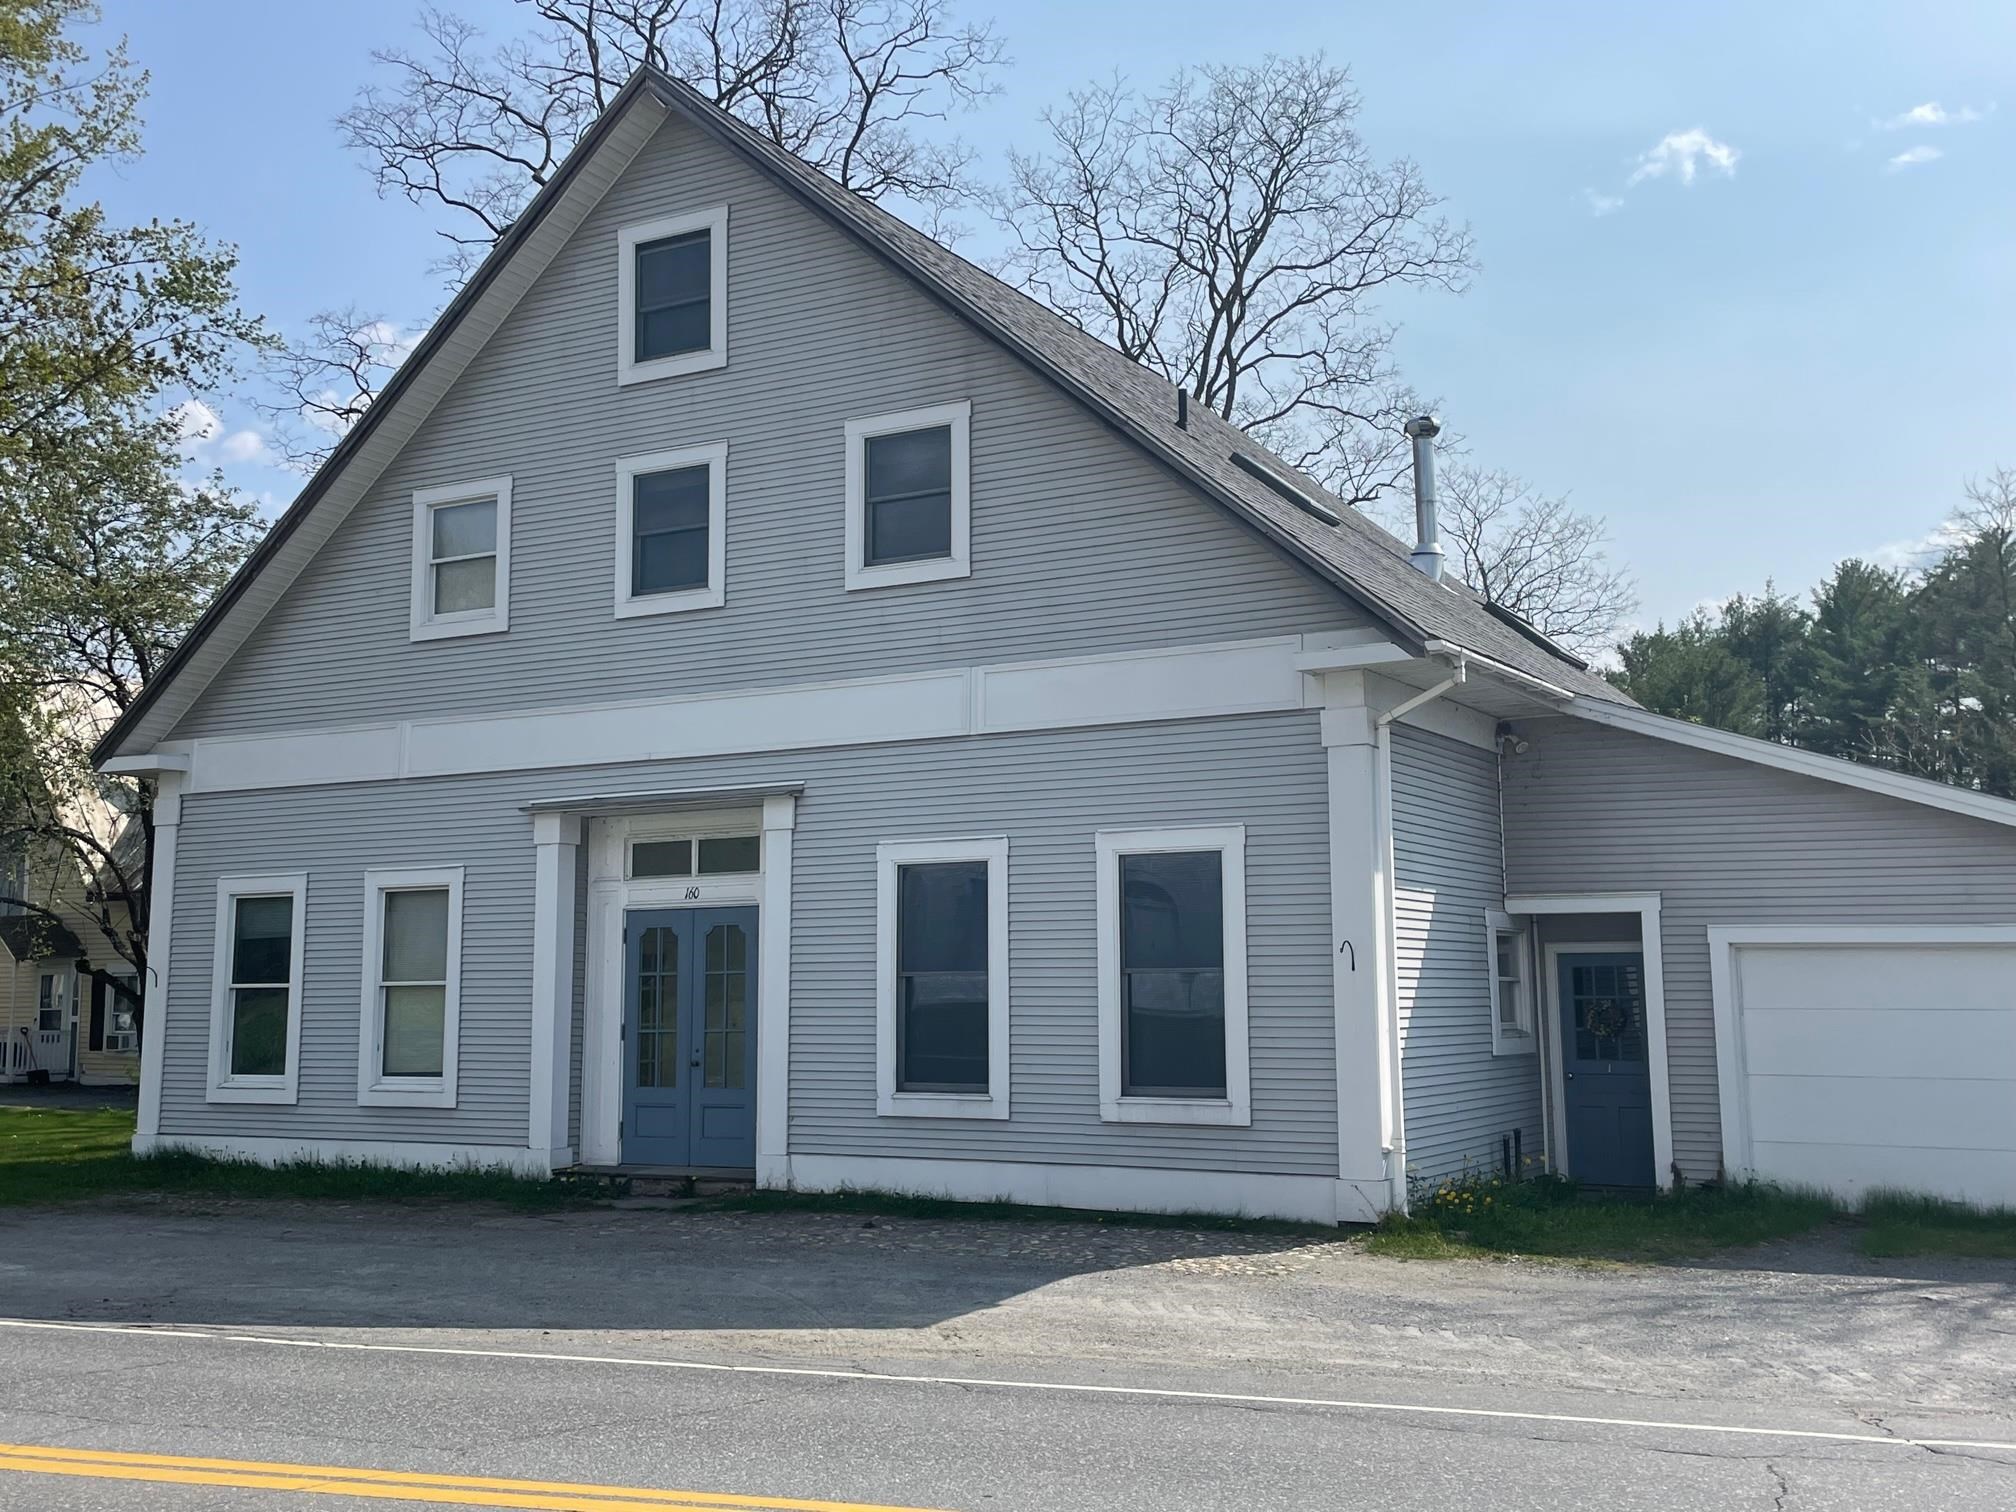
Description: Come be surprised by the light, space and condition of this lovely Piermont Village home. Need an extra apartment? This has it! Need a large home? Perfect! Need office space? Included! So much flexible space to meet your needs. Two large deck/balconies overlook beautiful Eastman Brook. Tons of storage in the double decker garage and walk-out full basement. Many newer upgrades including roof, apartment kitchen and hardwired smoke detectors. Sited on .72+/- surveyed acre lot. Convenient village living and close to I91. Wonderful! See Listing Details & 25 images.
Under Contract

$465,000 $186 per sq.ft. Piermont NH Home »
4 Beds | 3 Baths | Total Sq. Ft. 2506 | Acres: 1.4Listed on Monday Jul 13, 2026
Description: Tucked back on a cul-de-sac located conveniently outside of Piermont Village in Piermont, NH, this New England Cape offers multiple living areas and bedroom options, as well as a below garage and access to multiple exterior living spaces. This property sits on 1.4 acres within the Fox Run cul-de-sac, sitting with a view looking south and exposure on the landscape for gardens or recreation. The driveway enters to the below garage and provides convenient access to the home. The front steps are large and the walkway continues to a back porch connected to the kitchen. The home enters from the front door into a living space adjacent to a 3/4 bathroom with stall shower, a first floor bedroom option as well as a mixed use room at the western side of the home. The kitchen and dining area of the home opens up with a partial cathedral ceiling as well as tall windows providing ample natural light. The bar counter of the kitchen sits adjacent to the cooktop insert, and the kitchen features upgrades such as a wall mounted oven and updated appliances. The upper level of the home has three of the home's bedrooms, two rooms off of the immediate landing, and a suite set separately on the western side of the home with a southern facing balcony. This room has a closet which could be improved upon further, as well as built-in shelving. The laundry for the home is on the first floor adjacent to the kitchen, and also connects to a pantry which proceeds to the basement of the home. The basement is unfinished and provides access to the structure of the home as well as the utilities and offers some dry storage. The below garage could fit two vehicles but is commonly used for storage of tools or equipment. Comfortable living with potential for your vision, located conveniently in Piermont, NH. See Listing Details & 52 images.
$525,000 $180 per sq.ft. Piermont NH Home »
Waterfront on River Connecticut River4 Beds | 2 Baths | Total Sq. Ft. 2924 | Acres: 50.5
Listed on Monday Apr 27, 2026
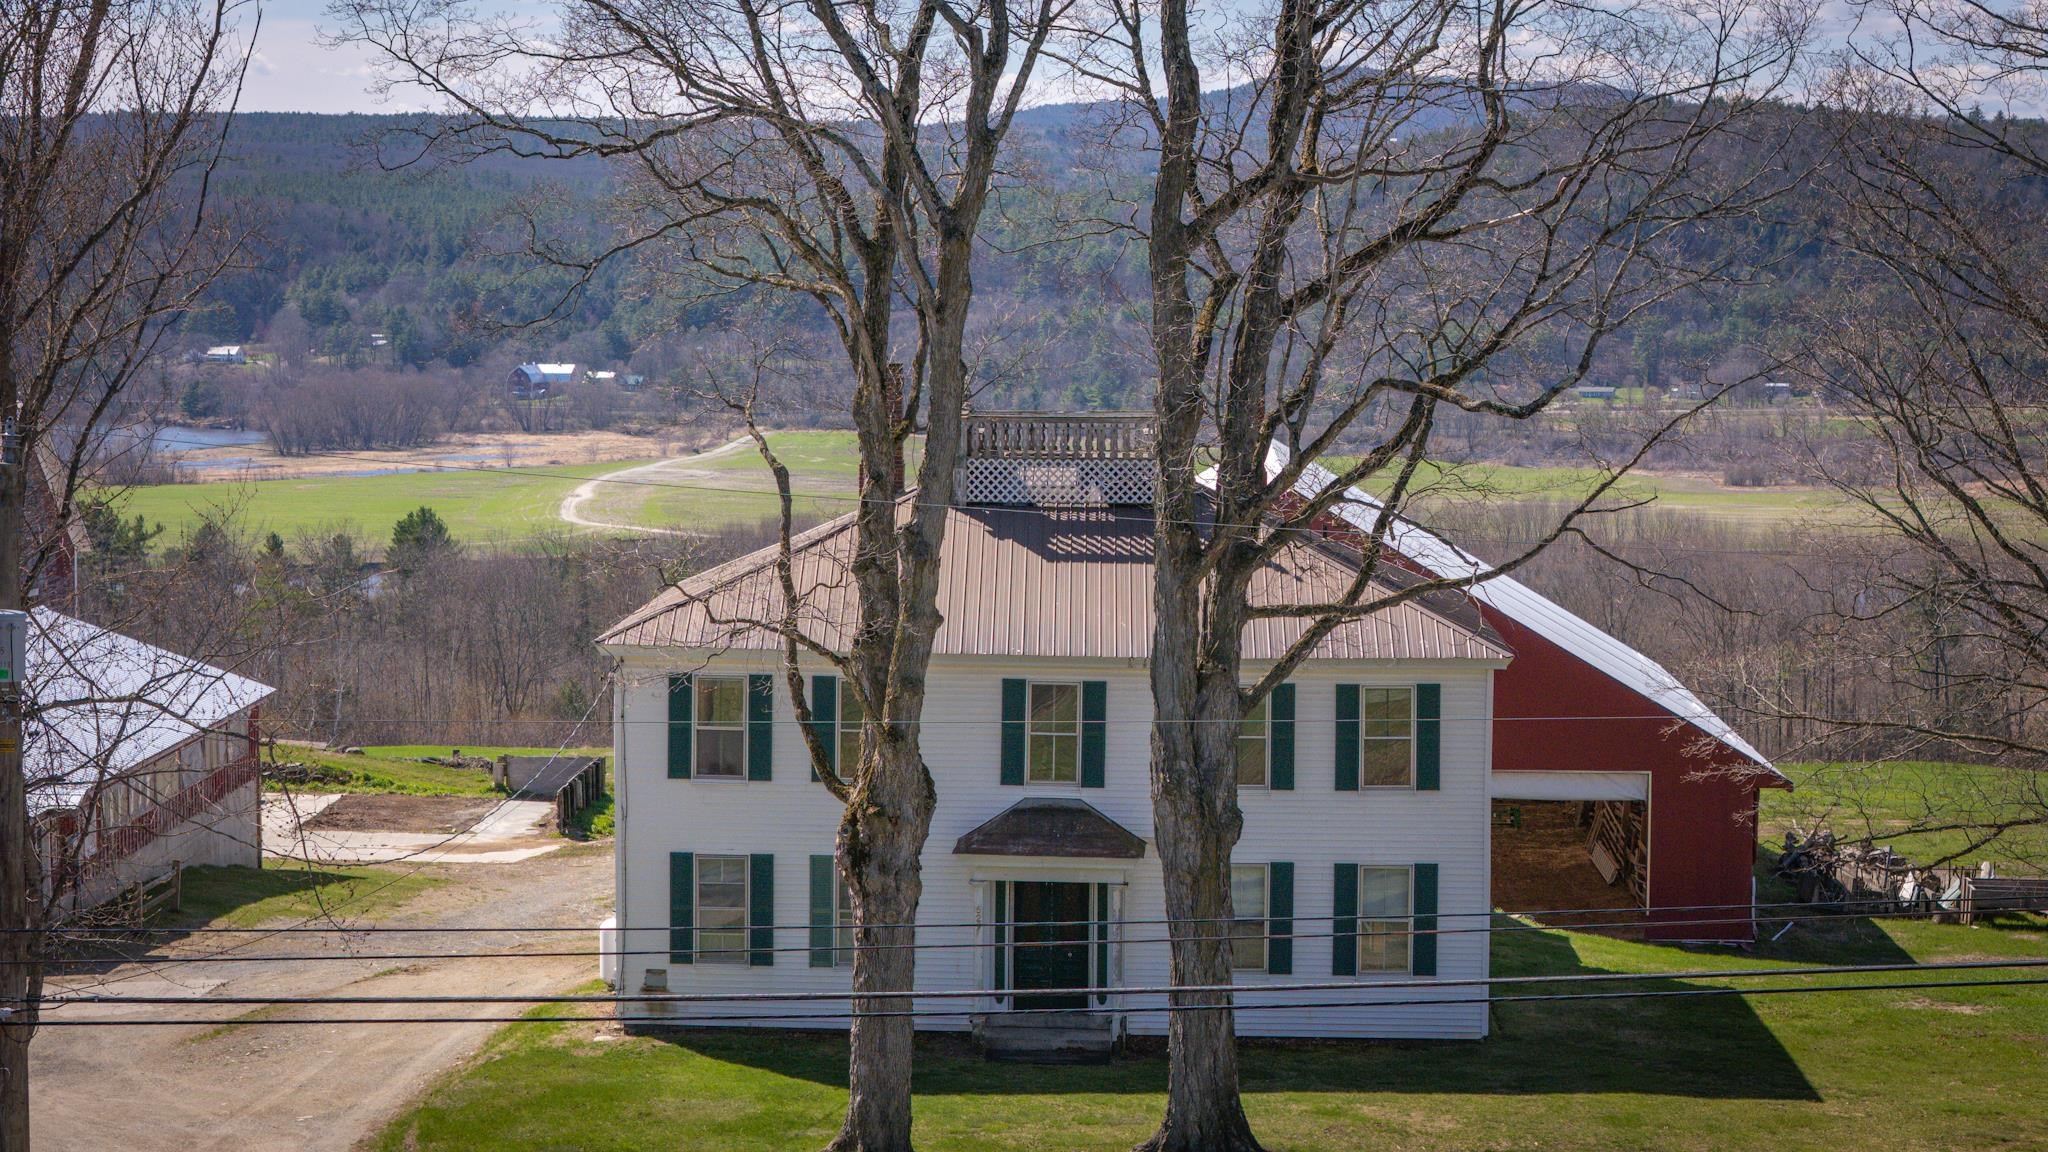
Description: 50+ Acre Farmstead with Panoramic Views: Bring your vision to life on this expansive 50.5-acre estate. Whether you dream of a private retreat or a fully functional agricultural operation, the foundation is already here. This 4-bedroom, 2-bath farmhouse is a blank canvas awaiting a top-to-bottom renovation - the perfect opportunity to design your custom farmhouse exactly as you've always imagined. While not waterfront, the property delivers incredible views of the river and features a stream on-site. The land is ready for work or play, featuring 49 acres of open backyard, field/pasture space and an additional 1.5-acre parcel on the corner of River Road, previously used as an additional pasture. For the aspiring farmer, the value is unmatched: milking equipment, fencing, and installed waterers are all included. Seize the chance to create an enduring legacy on this versatile piece of paradise. This property is being sold as is See Listing Details & 41 images.
Under Contract
$379,900 $117 per sq.ft. Pittsfield NH Home »
4 Beds | 2 Baths | Total Sq. Ft. 3252 | Acres: 0.87Listed on Friday Aug 15, 2025
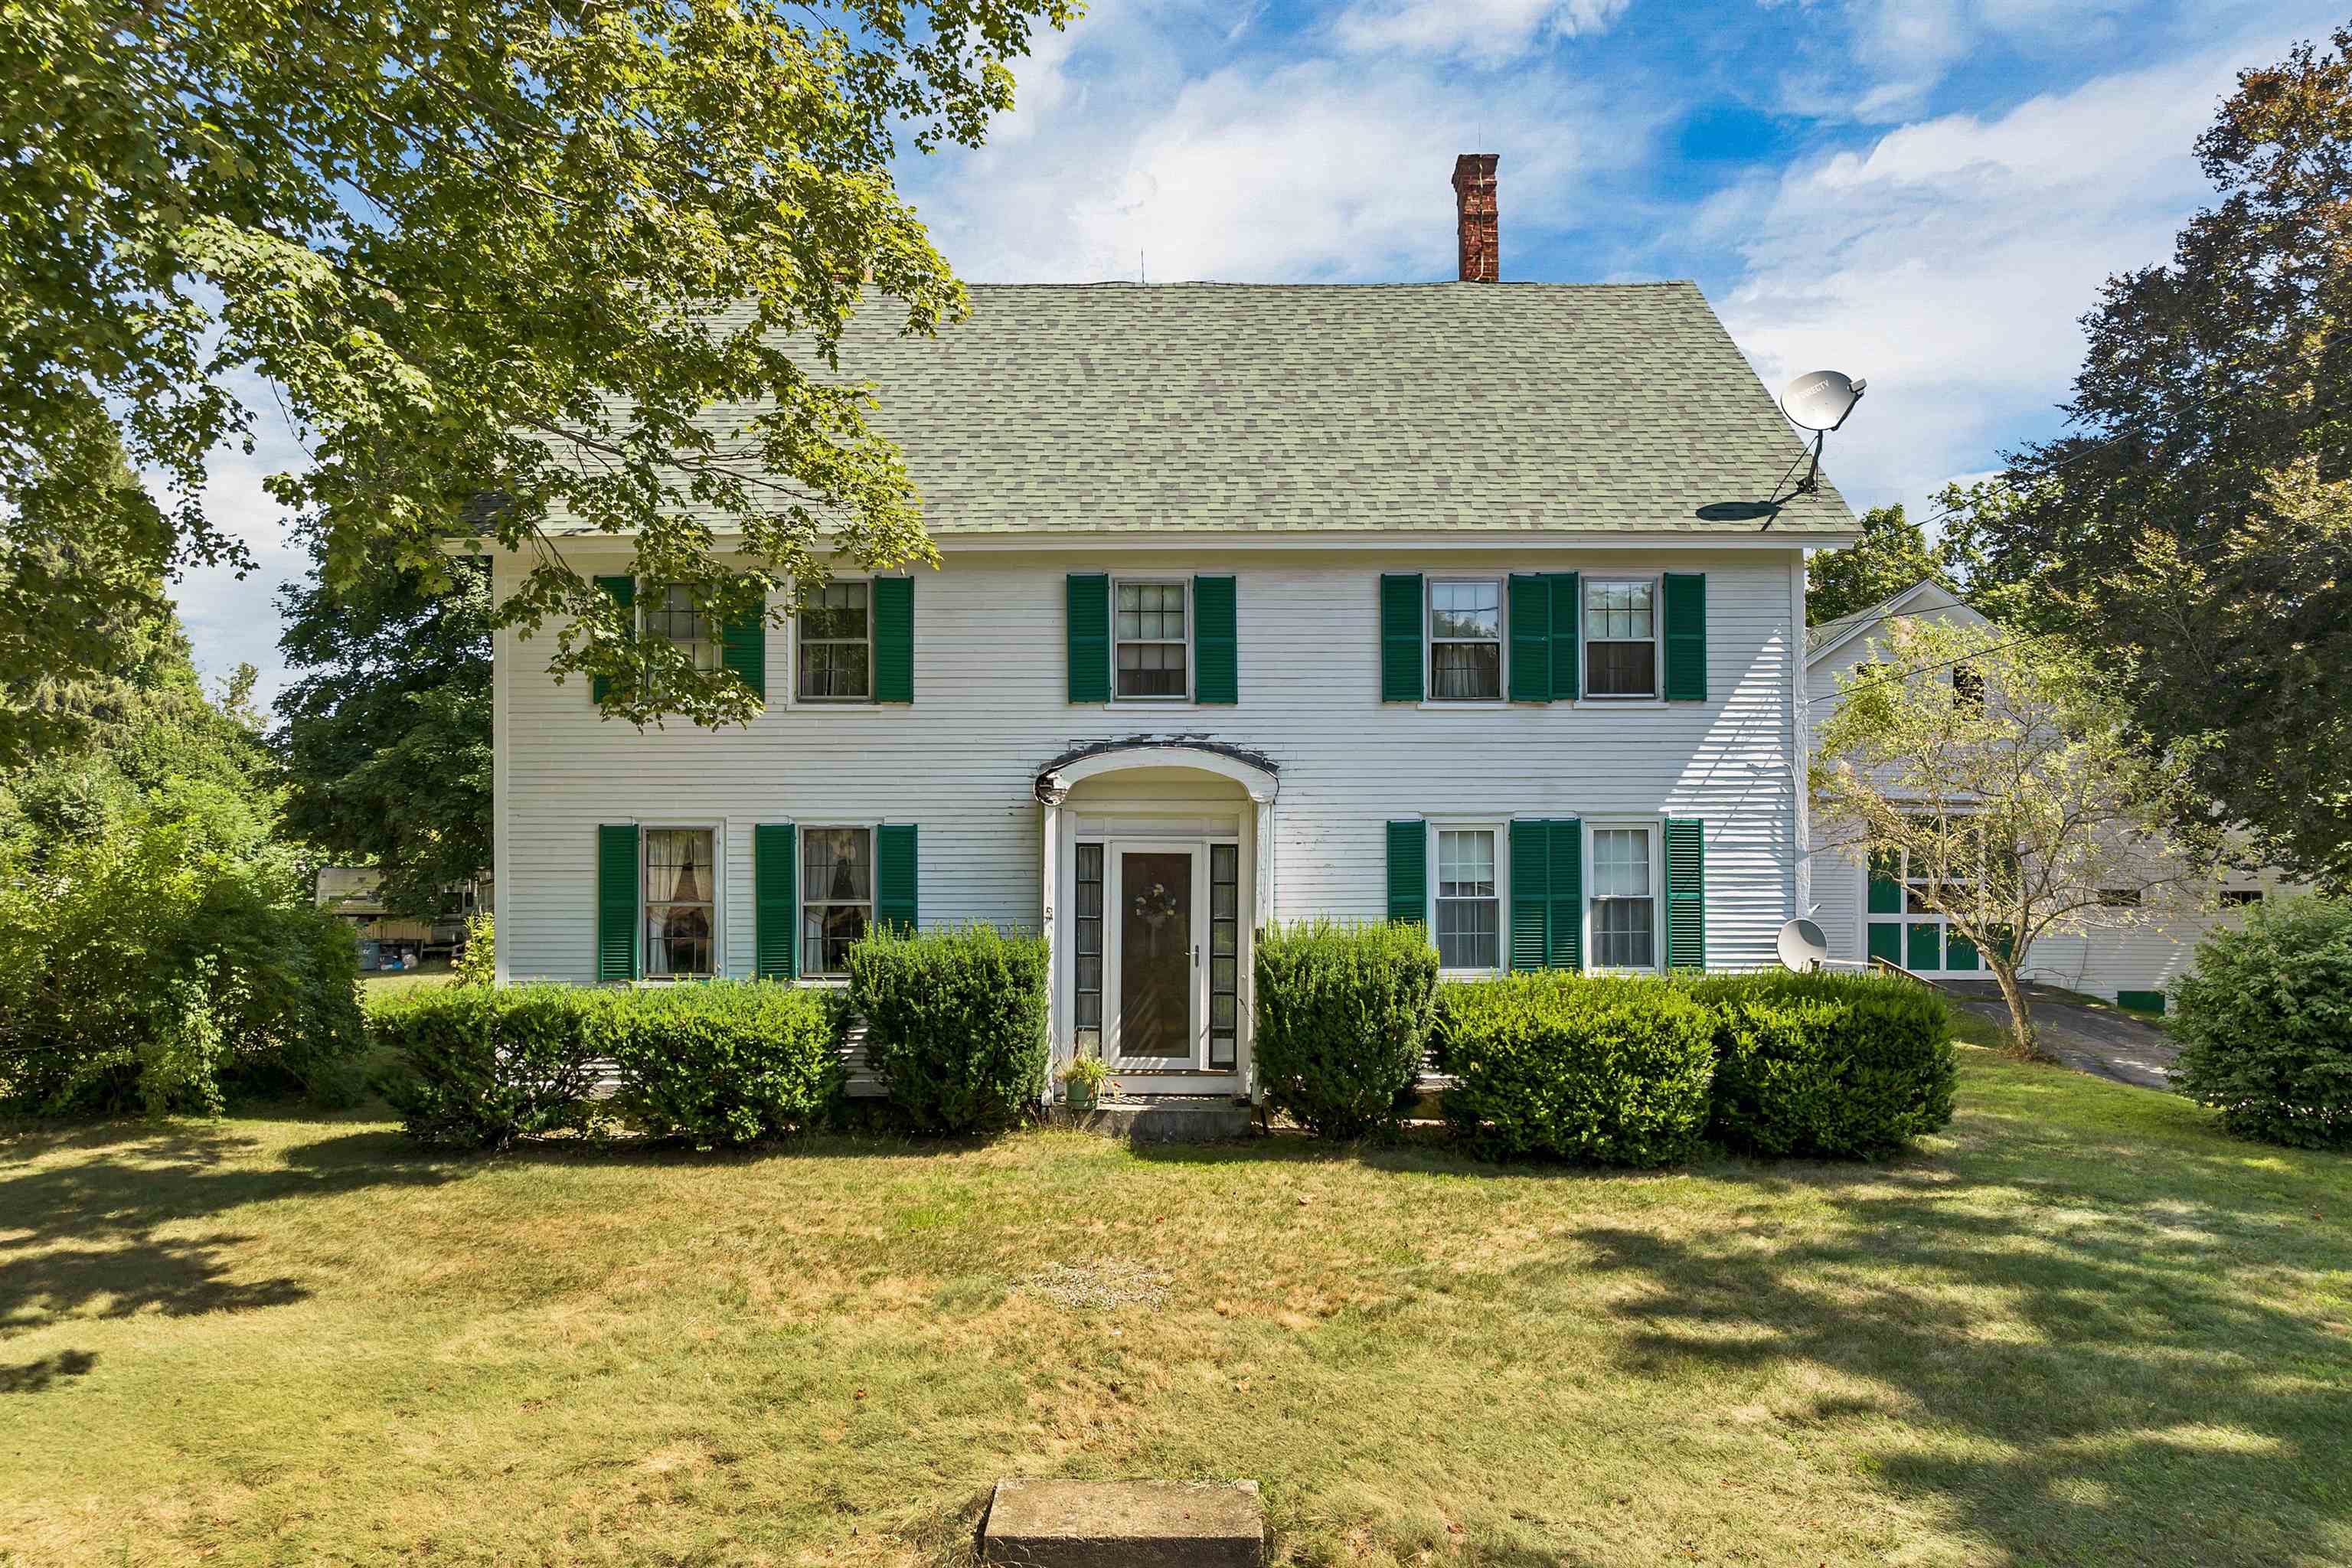
Description: Step back in time with this stately 2 ½ story Colonial home offering over 3,250 SF of living space, set on a generous .87-acre in-town lot. Brimming with historic charm, this 4-bedroom, 1.5-bath residence showcases classic architectural details, including gunstock corners, wide pine flooring, built-in cabinet, mantles, that whisper stories of a bygone era. The traditional layout features spacious rooms with high ceilings, abundant natural light, and timeless craftsmanship throughout. A large kitchen and adjoining formal dining room are perfect canvases for restoration, while the living room and large family room with stone fireplace, provide the ideal setting for gathering and entertaining. Outside, the property boasts an attached barn, offering ample storage, workshop potential, or future creative use. The level lot provides space for gardens, play areas, or outdoor entertaining, all within walking distance to Pittsfield's shops, schools, and parks, and minutes to major highways for easy commuting. While the home requires updates to bring it to its full potential, the solid bones and original character make this a rare opportunity for preservation-minded buyers, renovators, or anyone seeking to restore a piece of New England history. Home is in an Estate and is Sold as is as Seen. Seller makes no warranties/guarantees. Conventional, Cash or Rehab Loan needed. Google directions are incorrect (they will take you to South Main St.). Please use directions I have listed. Agents see non public remarks. See Listing Details & 59 images. Includes a Virtual Tour

$449,000 $217 per sq.ft. Pittsfield VT Home »
Price Change! Reduced by $31,000 down 7% on July 10th 2026
6 Beds | 4 Baths | Total Sq. Ft. 3108 | Acres: 1.3
Listed on Saturday Jun 20, 2026
Description: Hidden away on a quiet dirt road in the heart of Pittsfield, this charming 6-bedroom chalet offers privacy, character, and endless potential. Surrounded by Vermont's natural beauty, you'll enjoy easy access to nearby hiking, biking, and snowmobile trails, while being just 20 minutes from Killington Resort. The home features three levels of living space, two cozy fireplaces/woodstoves, and an expansive deck accessed through two sets of sliding glass doors perfect for enjoying summer evenings in the mountains. With a classic 1965 chalet design and a fun 1970s-inspired aesthetic already in place, this property is ready for its next owner to embrace its vintage charm or bring it to the next level with light to moderate updates. Flat driveway that can fit 6 cars comfortably. Whether you're searching for a spacious country retreat, a vacation getaway, or an investment property with strong ski-rental potential, this secluded mountain home offers a rare opportunity to create something special. Enjoy the peace and privacy of a setting where neighbors are out of sight and nature takes center stage. See Listing Details & 47 images.
Under Contract
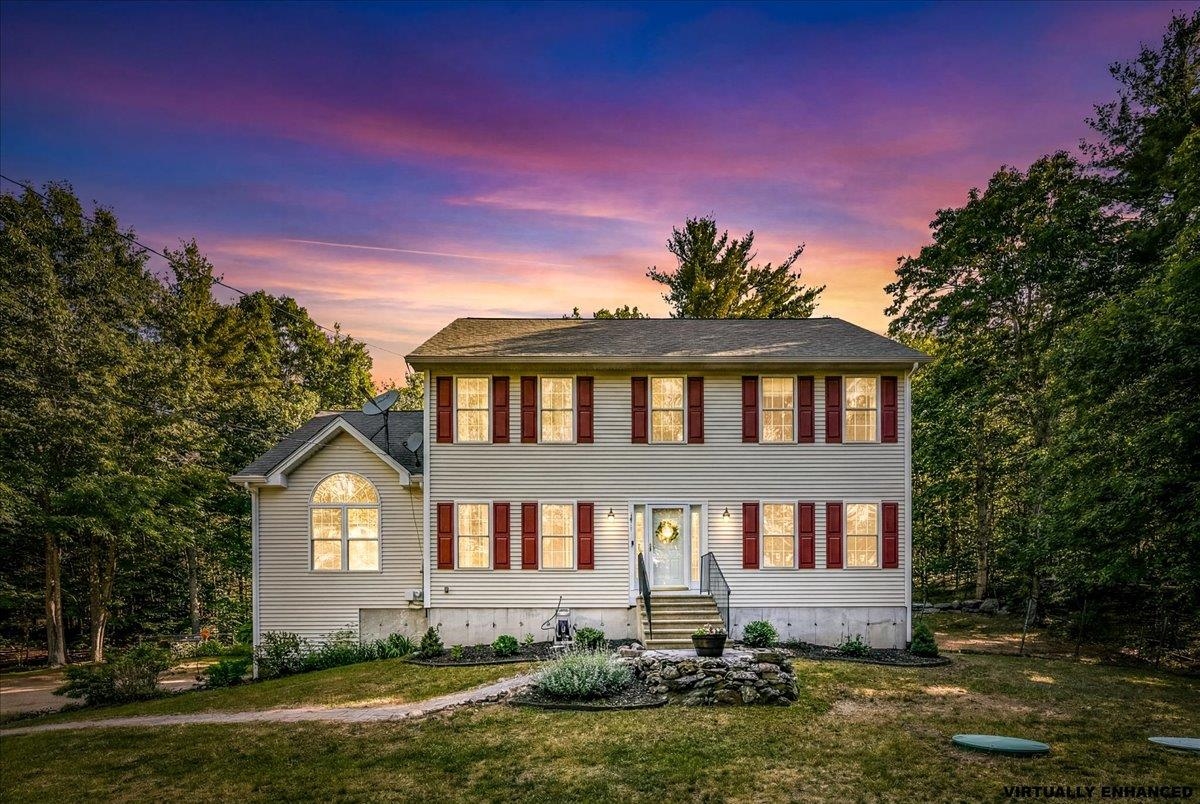
$550,000 $249 per sq.ft. Pittsfield NH Home »
4 Beds | 3 Baths | Total Sq. Ft. 2208 | Acres: 2.78Listed on Wednesday Jun 10, 2026
Description: Experience the perfect blend of privacy, modern updates, and country living at this beautifully maintained 4-bedroom home set on a scenic lot with stunning mountain views. Thoughtfully updated throughout, the home features a completely renovated kitchen completed in 2023 with white cabinetry, quartz countertops, a striking 12-foot center island, stainless steel appliances, and a stylish subway tile backsplash--creating the perfect space for everyday living and entertaining. The spacious first floor offers 9-foot ceilings, a large living room with soaring 14-15 foot vaulted ceilings, a cozy propane fireplace, a dedicated office that could easily serve as a first-floor bedroom, a renovated bathroom, and convenient first-floor laundry. Luxury plank vinyl flooring flows throughout much of the home, adding both style and durability. Upstairs, you'll find all four bedrooms, including a spacious primary suite featuring lofted ceilings, a walk-in closet, and a private en-suite bath. Modern comforts include central air conditioning, forced hot air heating, a new propane furnace installed in 2025, and a generator hookup capable of powering the home when needed. Step outside and enjoy the best of New Hampshire living with a brand-new deck built in 2024, a level backyard, private drilled well, and septic system replaced in 2020. Outdoor enthusiasts will appreciate direct access to dirt bike and ATV trails right on the property, offering endless opportunities for recreation without ever leaving home. Additional features include a two-car garage, beautiful mountain views, and a tractor that is negotiable with the sale. This move-in-ready property combines updated amenities, outdoor adventure, and peaceful surroundings in one exceptional package. Open house Sunday 6/14 10-12! See Listing Details & 60 images.

$575,000 $241 per sq.ft. Pittsfield VT Home »
5 Beds | 3 Baths | Total Sq. Ft. 2384 | Acres: 0.9Listed on Monday Jul 13, 2026
Description: Located in the heart of central Vermont, this fully furnished and equipped five-bedroom home provides convenient access to Killington Resort and nearby snowmobile trails, making it an ideal choice for skiers, mountain bikers, hikers, golfers, and outdoor enthusiasts alike. With an established rental history, it also presents an excellent opportunity as a vacation home with income potential. Inside, the home has a warm and welcoming atmosphere, with a cozy propane fireplace serving as the centerpiece for relaxing after a day outdoors. The comfortable kitchen and living area create an inviting space to gather with family and friends, while the five-bedroom layout offers plenty of room for guests, multiple families, or a dedicated home office. After a day on the slopes or the trails, unwind in the hot tub or head into the charming town of Woodstock to enjoy local restaurants, shopping, and classic Vermont character. Whether you're looking for outdoor adventure, a peaceful weekend getaway, or an investment property, this home provides easy access to many of the region's most popular attractions. With its flexible layout, proven rental appeal, and prime location in the Green Mountains, 89 Townsend Brook Road is ready for its next chapter. Call today for more details or to schedule a private showing. See Listing Details & 38 images.

$799,000 $210 per sq.ft. Pittsfield NH Home »
Price Change! Reduced by $301,000 down 38% on July 22nd 2026
6 Beds | 4 Baths | Total Sq. Ft. 3800 | Acres: 3.98
Listed on Saturday Mar 14, 2026
Description: Price Adjustment! Endless possibilities await at 79 High Street in Pittsfield, NH, a truly unique legacy property offering exceptional flexibility and opportunity. Ideally situated in the Light Industrial/Commercial District, this remarkable property is currently configured as a three-unit building, accommodating owner-occupied living, a rental apartment, and a professional real estate office. The zoning also permits single-family residential use, making it an ideal investment for a variety of buyers. (Please refer to the attached zoning table for the complete list of permitted uses.) The impressive historic barn is a standout feature and was previously home to a successful antique business, offering incredible potential for storage, workshops, retail, studio space, or countless other ventures. The home underwent an extensive renovation in 2002-2003 and has been meticulously maintained with numerous additional improvements over the past two decades. A detailed list of updates is available in the attached documents. The expansive lot is absolutely beautiful and offers the potential for subdivision, creating even more future value. Whether you're searching for a multi-generational property, an income-producing investment, a live/work opportunity with outstanding visibility, or a one-of-a-kind single-family home with room to grow, 79 High Street delivers unmatched versatility and endless potential. See Listing Details & 58 images.
